

Interior design portfolio
From initial sketches to the final details, explore a selection of real projects, spaces-planning studies and 3D visualisations created by daria design
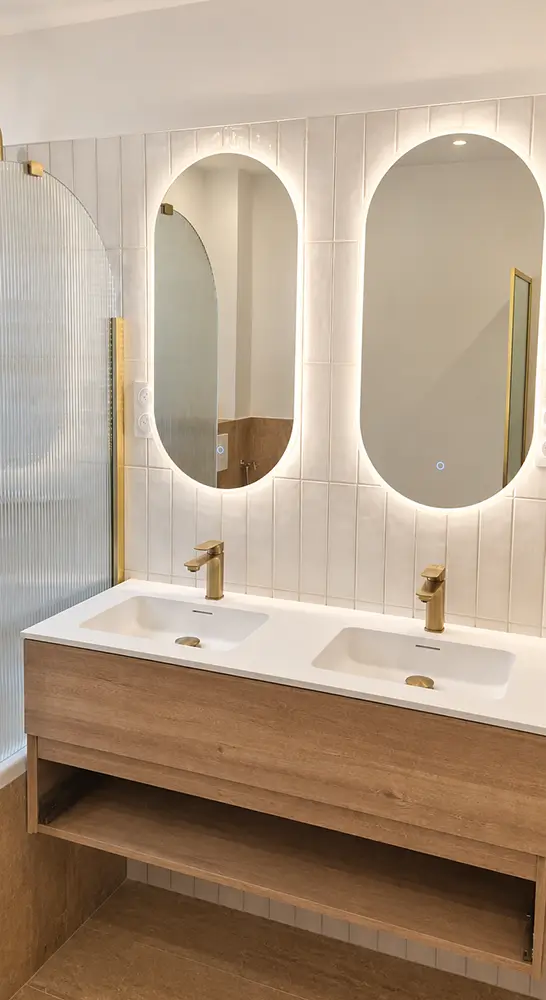
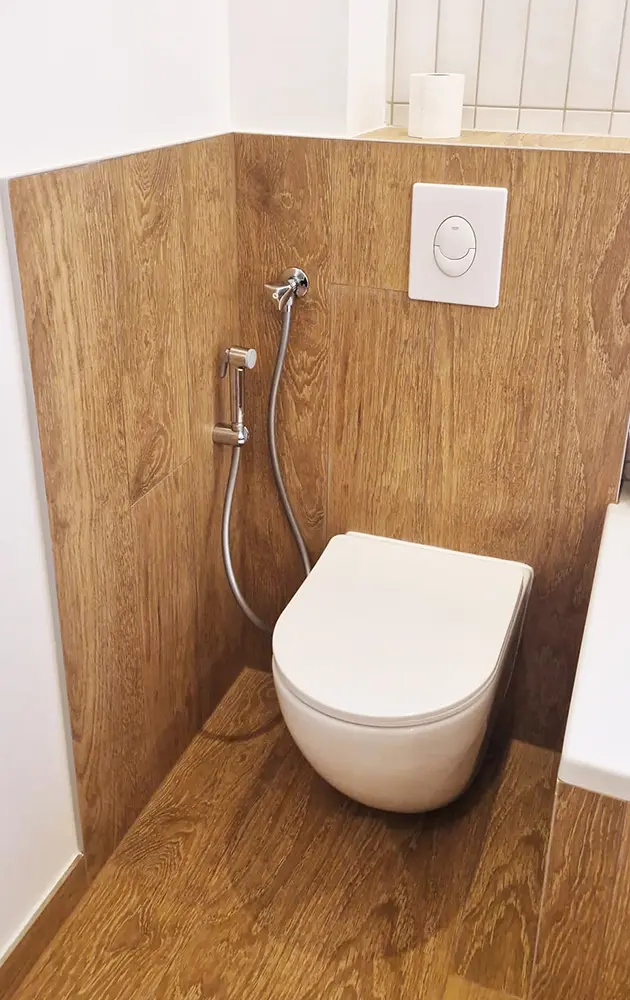
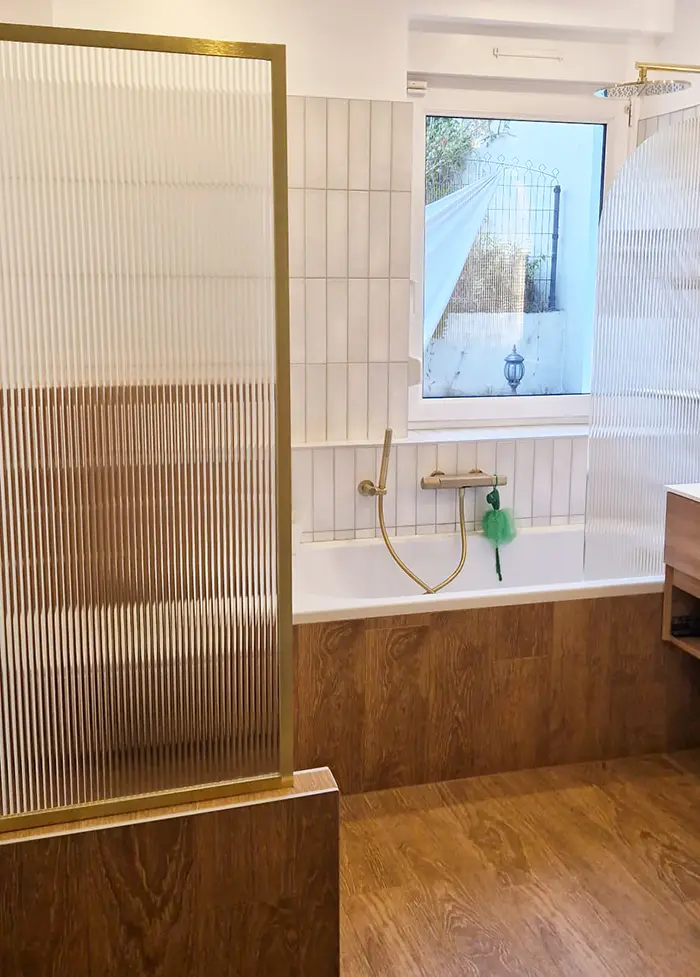
1. The beauty of detail : Bathroom transformation
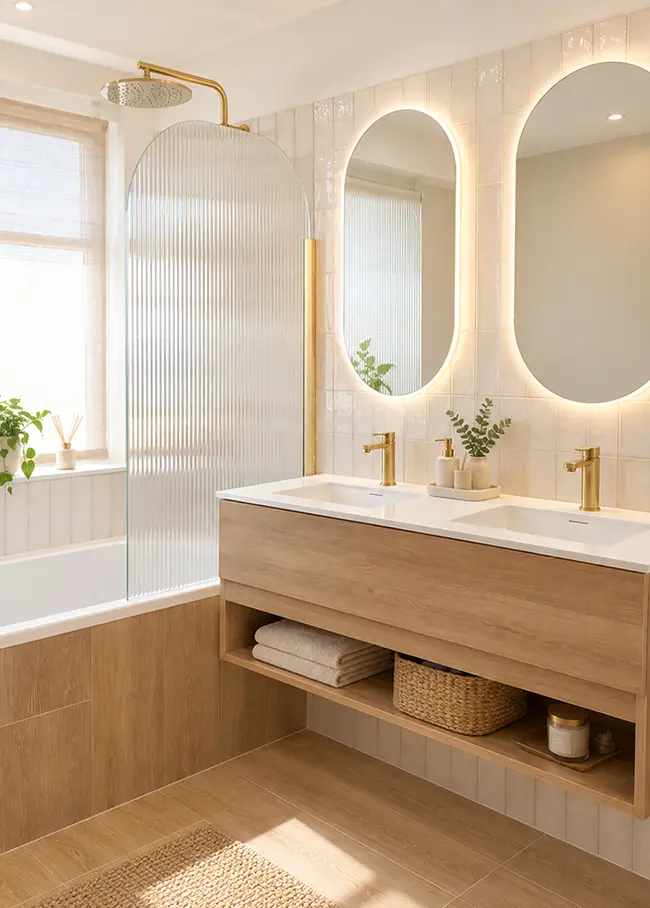
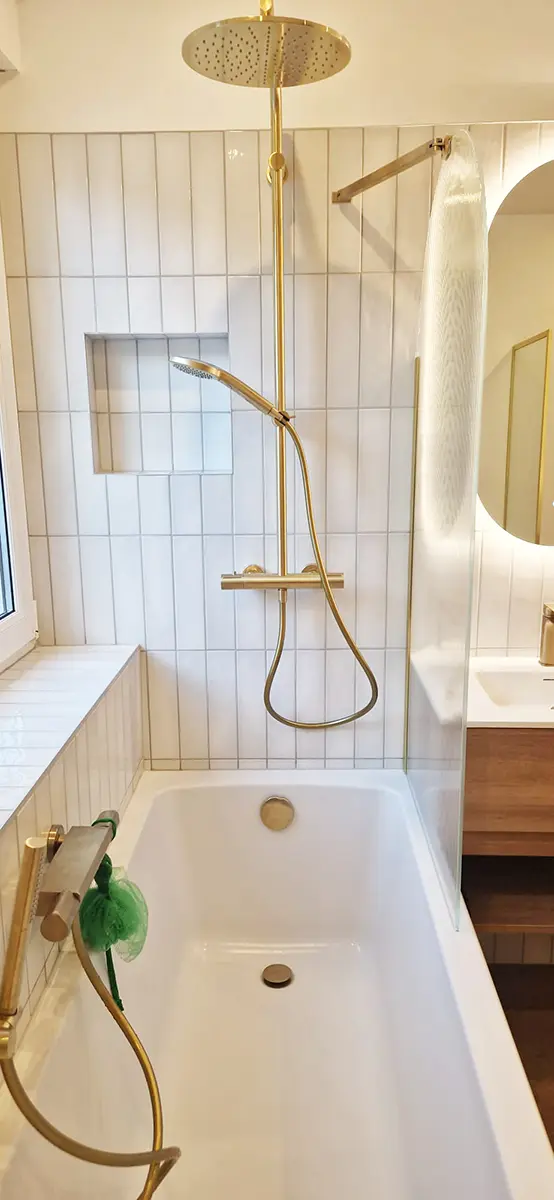
Complete transformation of a family bathroom designed for a five-person household, with a strong focus on maximising natural light, optimising the available space and enhancing everyday comfort.
- Sketch and Sketchup 3D visualisation
- Before/After
- Before/After
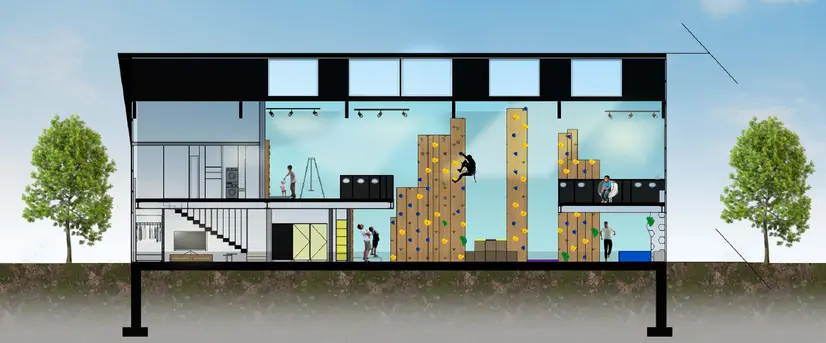
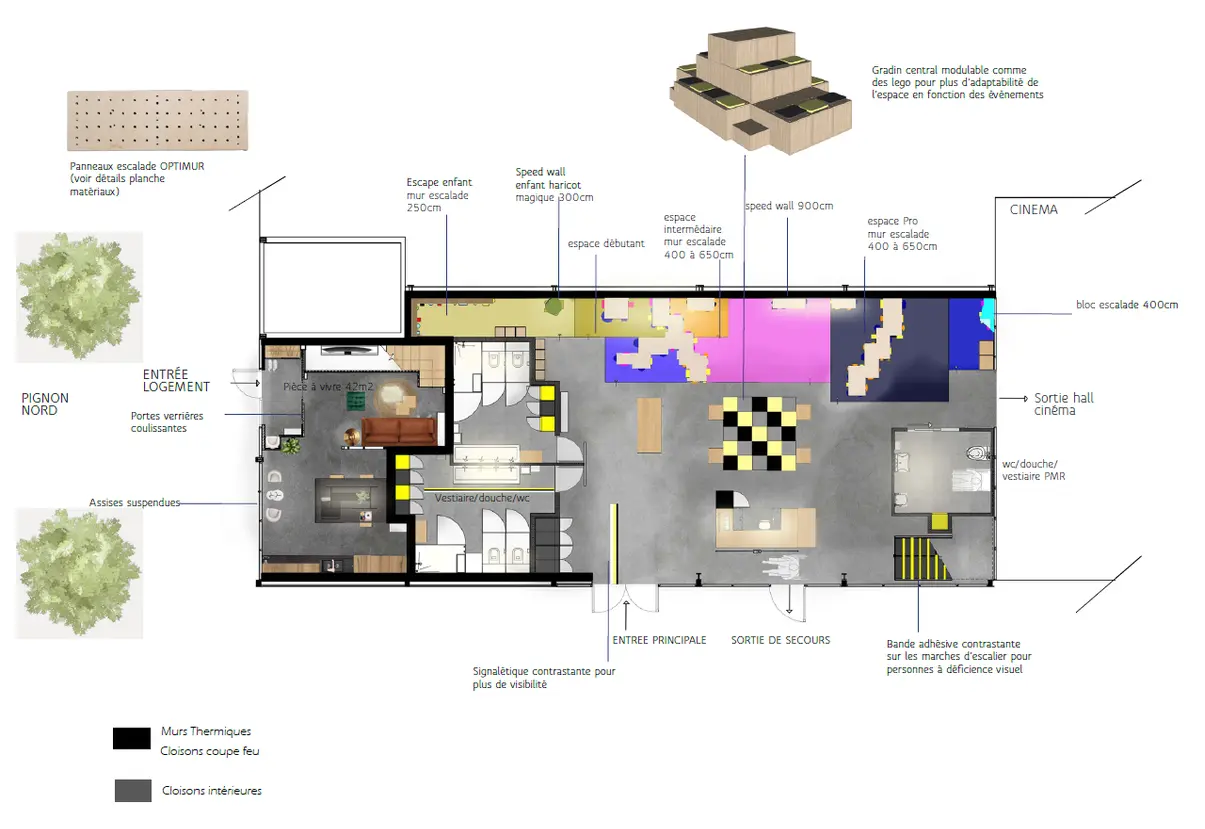
3. The climbing loft
An interior design project envisioned for a 2,700 sq. ft. establishment open to the public, including a 750 sq. ft. apartment. The challenge: translating the visual language of the climbing world into a refined industrial style. Explore the study through its atmospheric mood board, textured cross-section, and detailed 2D floor plan.
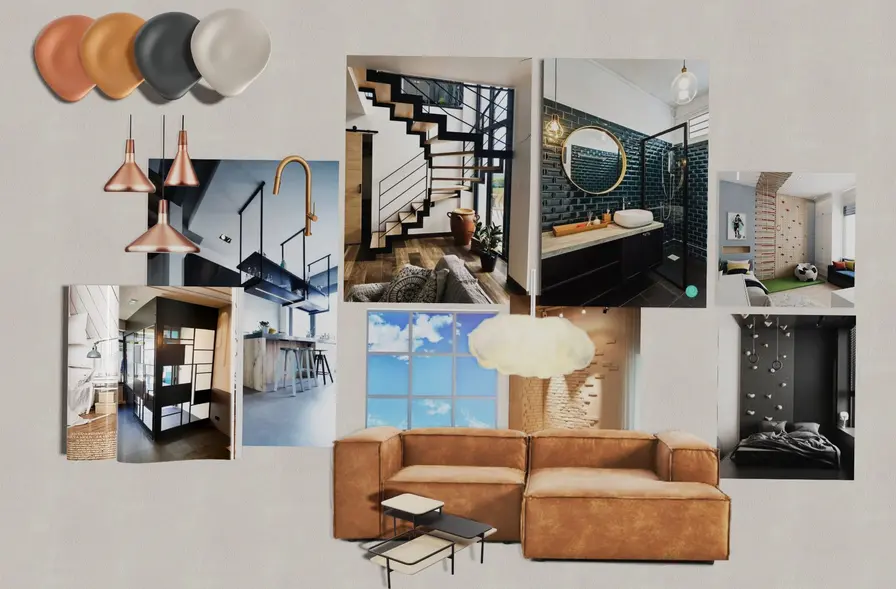
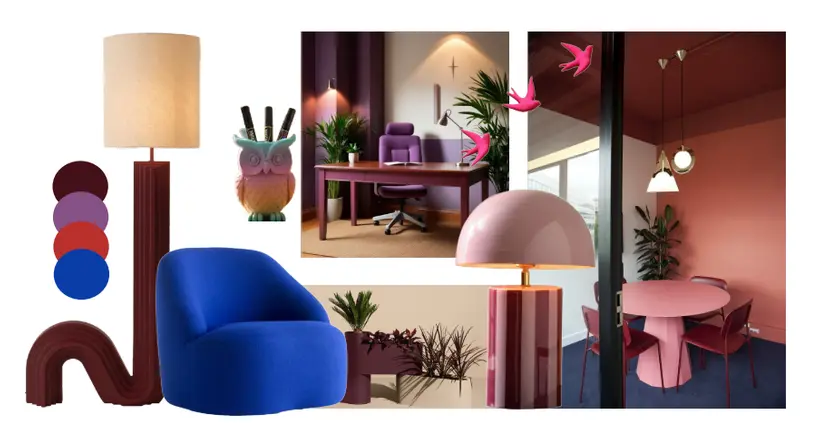
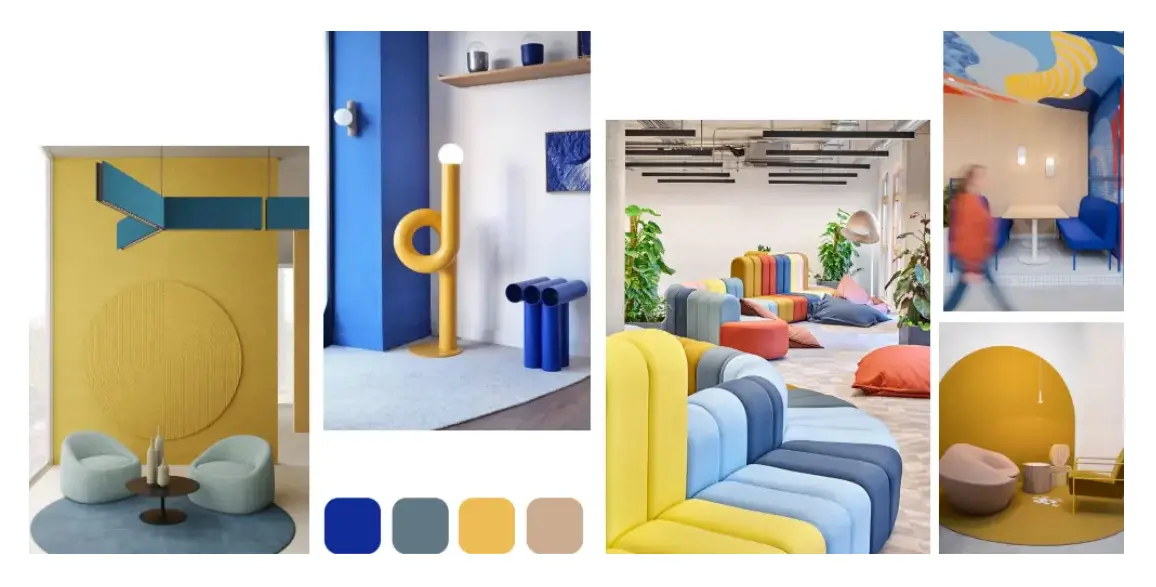
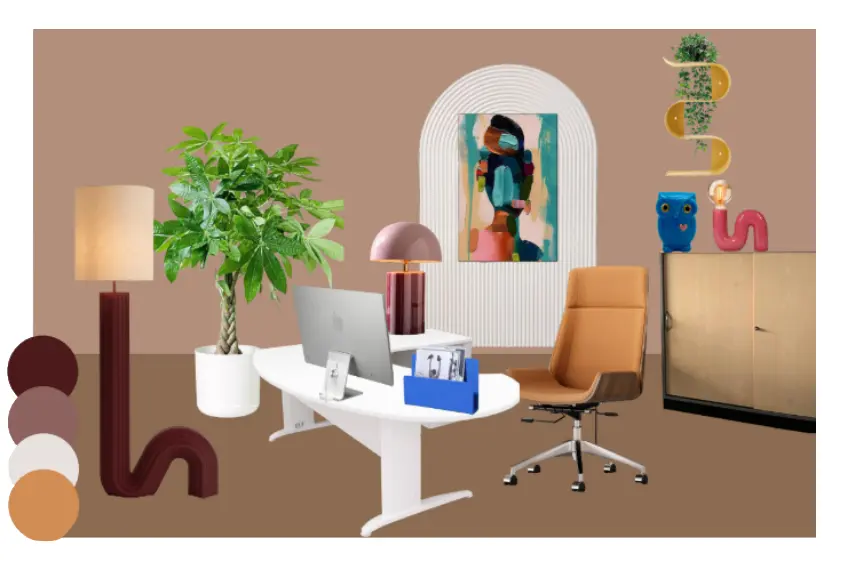
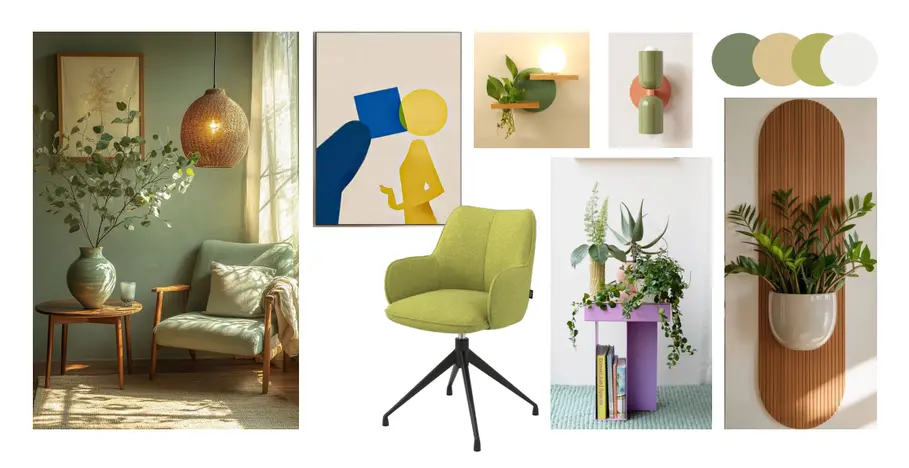
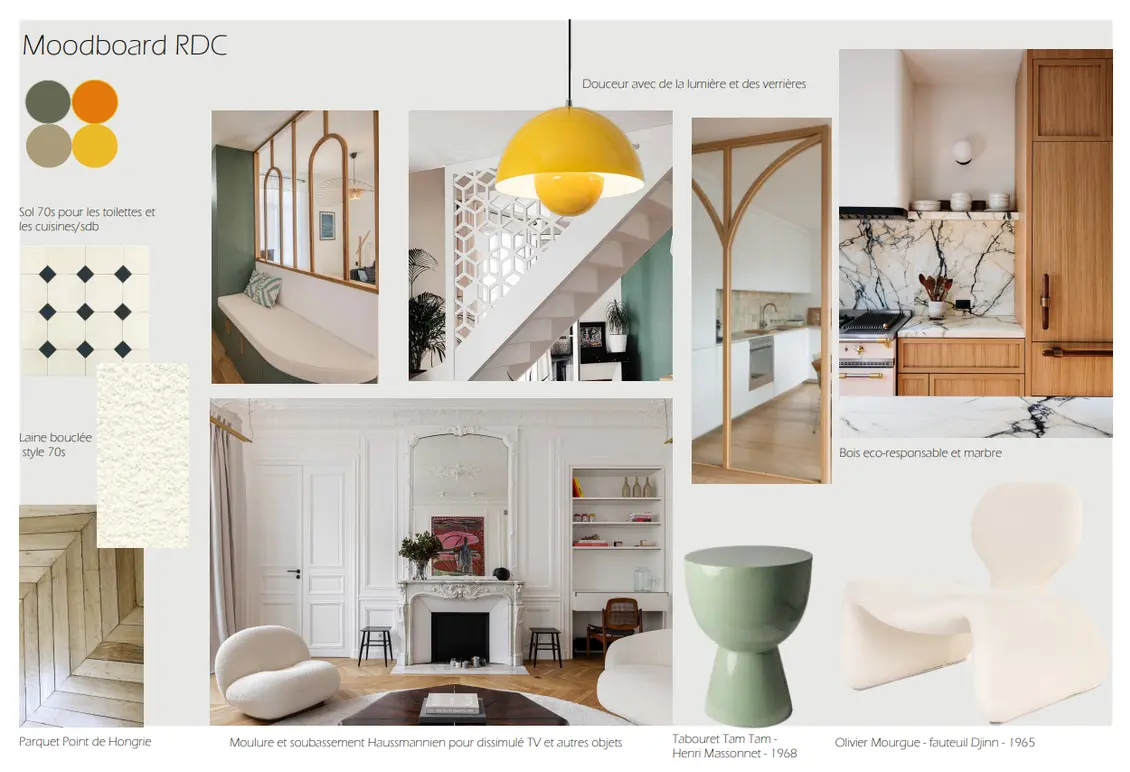
4. Moodboard
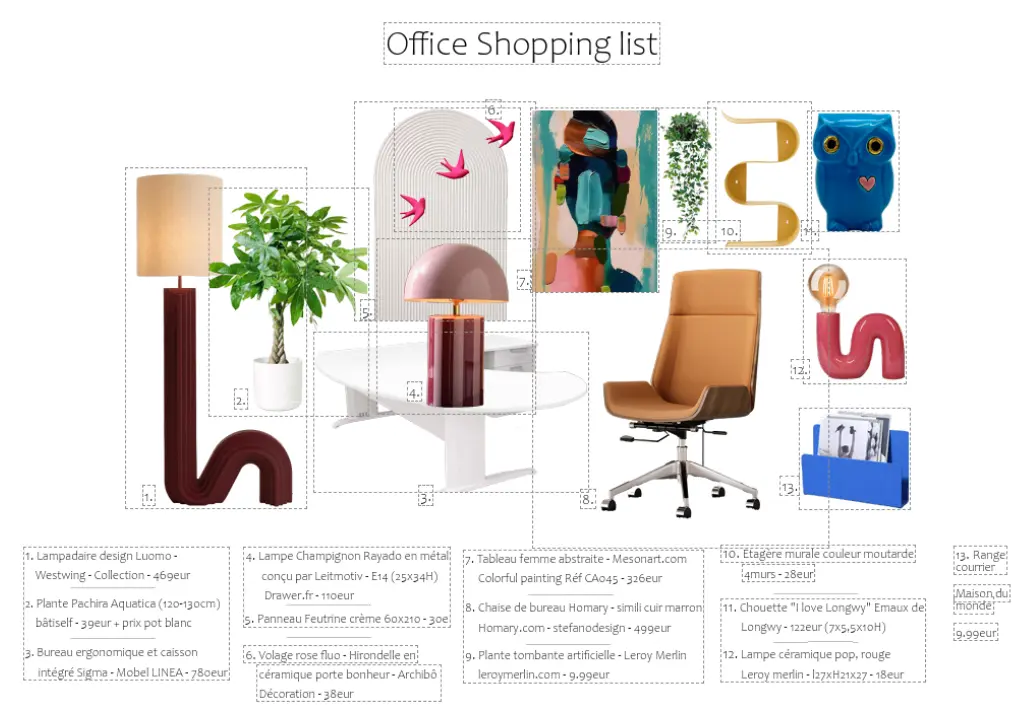
Interior decoration concept for the office of a female business leader
- The brief:
Bring more life, colour and personality to an existing office while minimising construction work and working within a defined budget. - My approach:
Analysis of the client’s personality, needs and expectations, assessment of the existing space, its constraints, orientation and natural light.
Then, development of three distinct moodboard concepts, inspired the the client’s dynamic, enthusiastic and warm personality, selection of colour palettes, materials and decorative elements aligned with each concept, preparation of a tailored shopping list within the agreed budget.